

Primary on Main - Adult 55+





Address
2079 Bliss Corner Street, Henderson, NV
Price
$ 579,022
Property Attributes
- MLS#2806061
- TypeSingle Family
- Listing Status Active
- CountyClark
- CityHenderson
- NeighborhoodSun City Anthem
- Zip89044
- Style
- Year Built2006
- Taxes$ 2876
- Price$ 579,022
- Bedrooms3
- Full Bathrooms3
- Half Bathrooms0
- Sqr Footage2396
- Lot Size0.17 Acres
Data Source:
Greater Las Vegas MLS (GLVAR)
Property Description
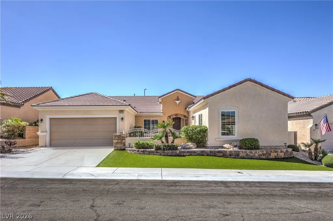
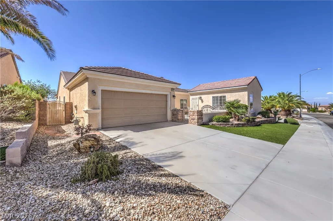
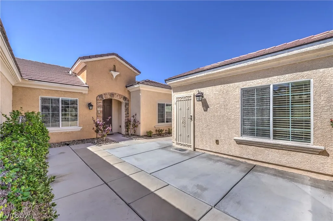
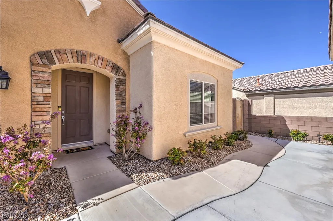
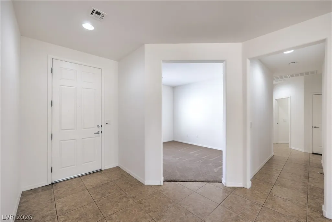
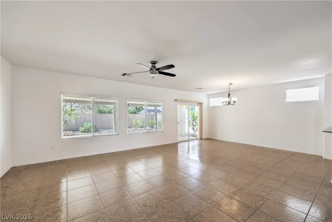
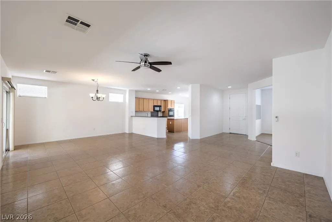
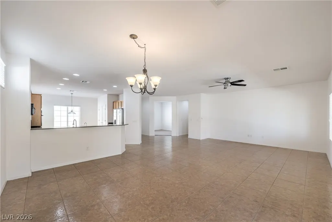
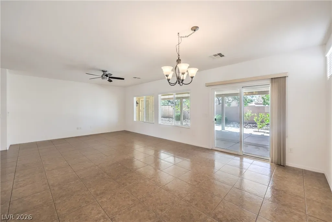
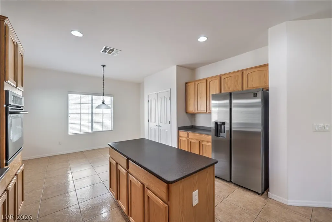
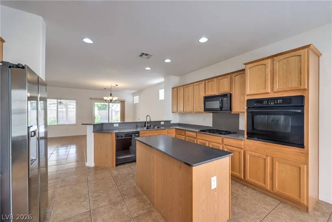
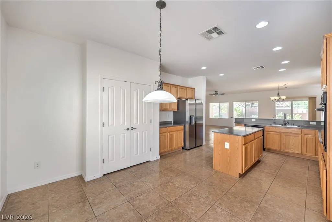
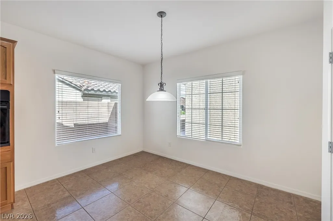
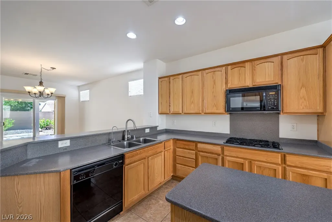
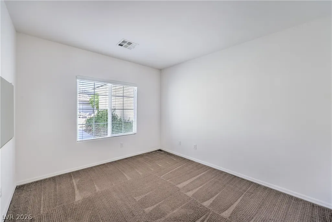
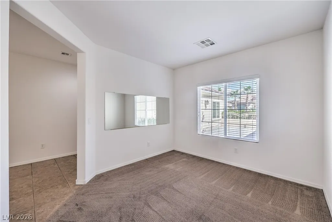
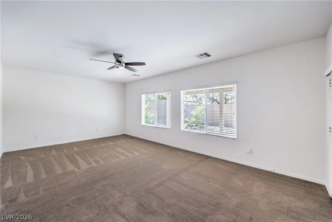
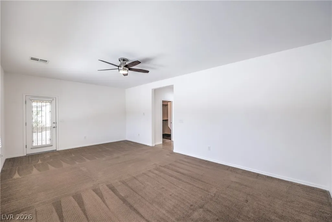
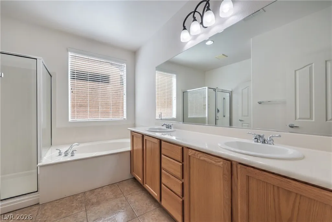
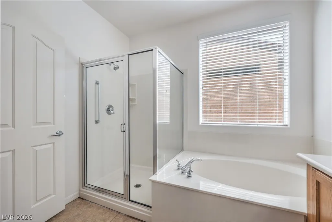
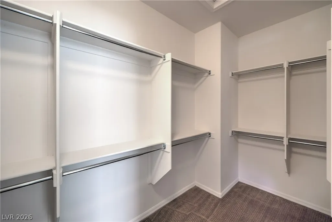
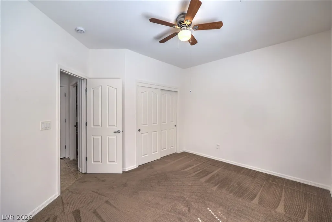
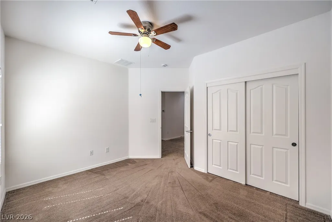
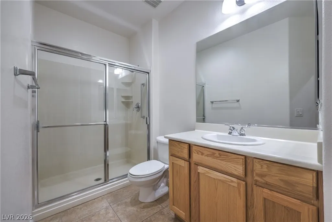
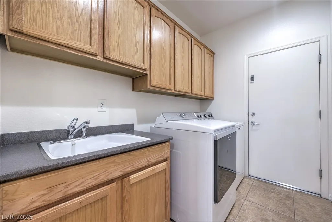
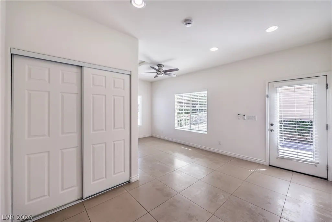
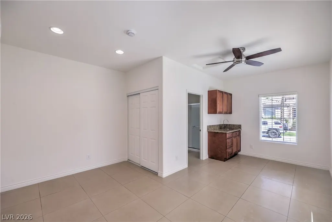
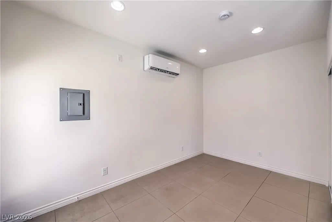
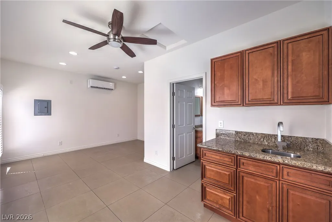
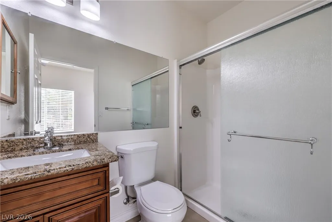
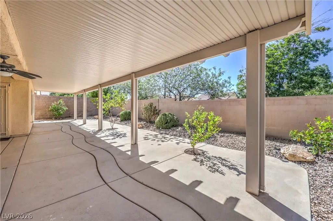
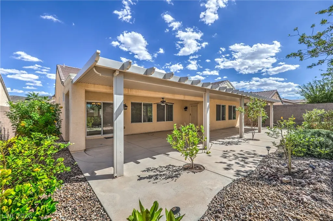
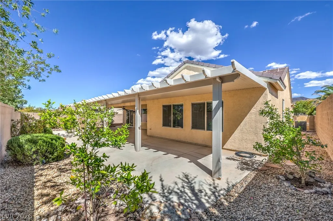
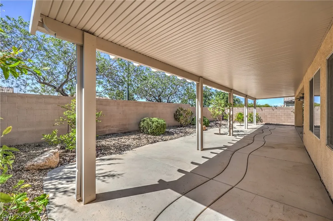
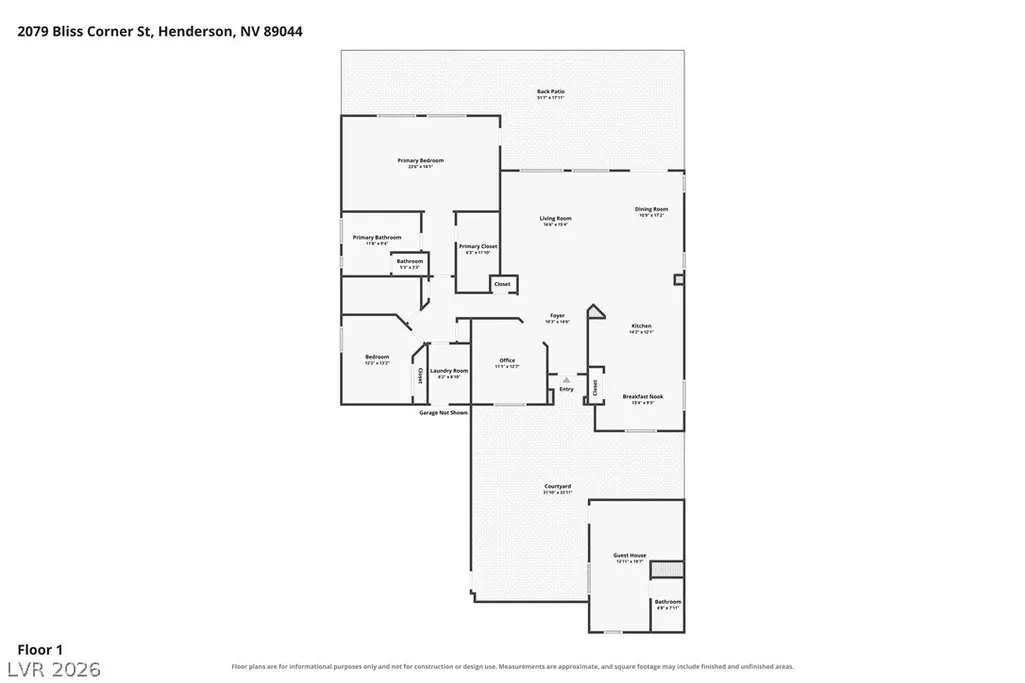
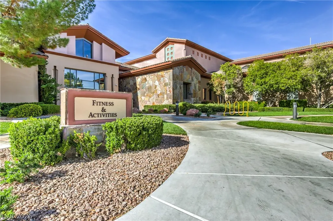
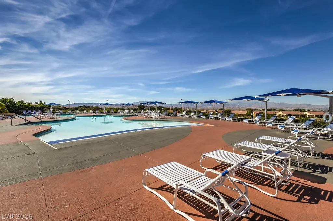
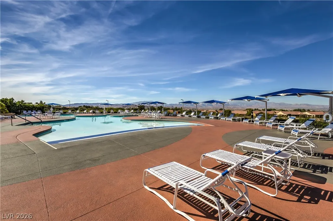
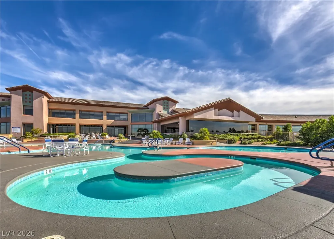
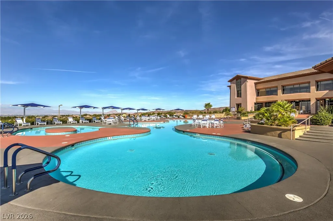
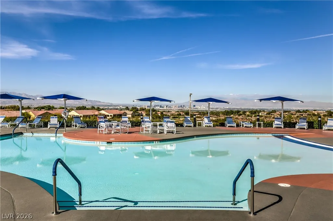
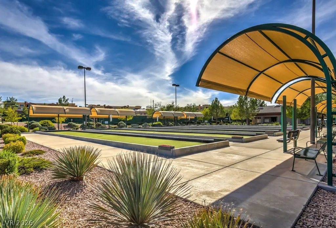
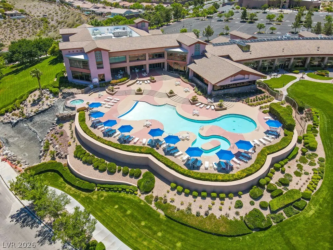
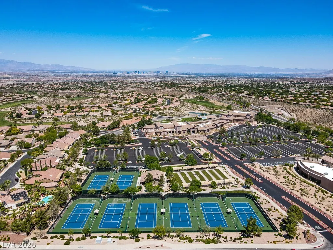
Popular Lincoln Floor Plan with Custom Detached Casita! Approximately 2,396 sqft. with 3 bedrooms, den/office, 3 baths, and a 2 car garage. Gated courtyard entry welcomes you to the desirable B Elevation featuring attractive exterior stone accents. The interior offers fresh paint, tile flooring, and a spacious great room with ceiling fan. The dining area features tile flooring and a sliding glass door providing easy access to the rear yard. The island kitchen is equipped with Corian countertops, breakfast bar, nook, pantry, recessed lighting, reverse osmosis system, built-in oven, gas cooktop, microwave, refrigerator, and dishwasher. The owner's suite includes a ceiling fan, walk-in closet, and direct access to the covered back patio through a security door. The ensuite bath features a raised vanity with dual sinks, garden tub, and separate shower. A secondary bedroom with ceiling fan, additional bath with raised vanity and shower, and a large den/office provide flexible living space. The detached casita is complete with a security door, wet bar, ceiling fan, recessed lighting, tile flooring, and private bath with raised vanity and shower. Additional features include a laundry room with cabinets and utility sink, washer and dryer, and blinds. The fully fenced rear yard offers a covered patio with ceiling fan and extended patio area. Mature, low maintenance landscaping includes synthetic grass, orange and lemon trees, decorative rock, and shrubs. Fantastic 55+ community with top tier amenities!
| Elementary School | Middle School | High School |
|---|---|---|
| Wallin Elementary School | Webb Middle School | Liberty High School |
| Price History | |
|---|---|
| 9/24/2026 | Listed $579,022 |
General Features
| Interior Features | Bathroom on Main Level,Bedroom on Main Level,Ceiling Fan(s),Full Bath on Main Level,Primary Downstairs,Pot Rack,Window Treatments,Additional Living Quarters |
|---|---|
| Sewer | Public Sewer |
| Heating | Central,Electric,Gas,Multiple Heating Units |
| Cooling | Central Air,Electric,2 Units |
| Utilities | Cable Available,Underground Utilities |
| Possession | Close Of Escrow |
| Roof | Pitched,Tile |
| Appliances | Built-In Electric Oven,Dryer,Dishwasher,Gas Cooktop,Disposal,Gas Water Heater,Microwave,Refrigerator,Water Softener Owned,Water Purifier,Washer |
| Exterior Features | Courtyard,Patio,Private Yard,Sprinkler/Irrigation |
| HOA | 435 |
| Garage Spaces | 2 |
| Association Fee Includes | Association Management,Common Areas,Recreation Facilities,Reserve Fund,Security,Taxes |
| Patio/Porch Features | Covered,Patio |
| Architectural Style | One Story,Custom |
| Pool Features | Association,Community |
| Security Features | Controlled Access |
| Construction Materials | Frame,Rock,Stucco |
| Year Built | 2006 |
| Electric | Photovoltaics None |
| Stories | 1 |
| Property SubType | Single Family Residence |
| Current Use | Residential |
| Percent Ownership | Single Family Residential |
| Community Features | Pool |
| Accessibility | Grab Bars,Grip-Accessible Features,Levered Handles |
| Additional Parcels Description | --- |
| Assoc Fee Paid Per | Quarterly |
| County | Clark |
| Property Type | Residential |
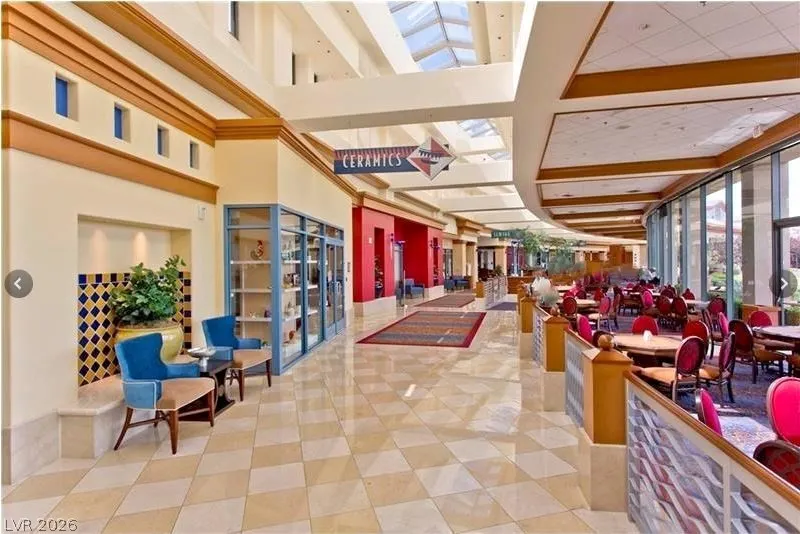
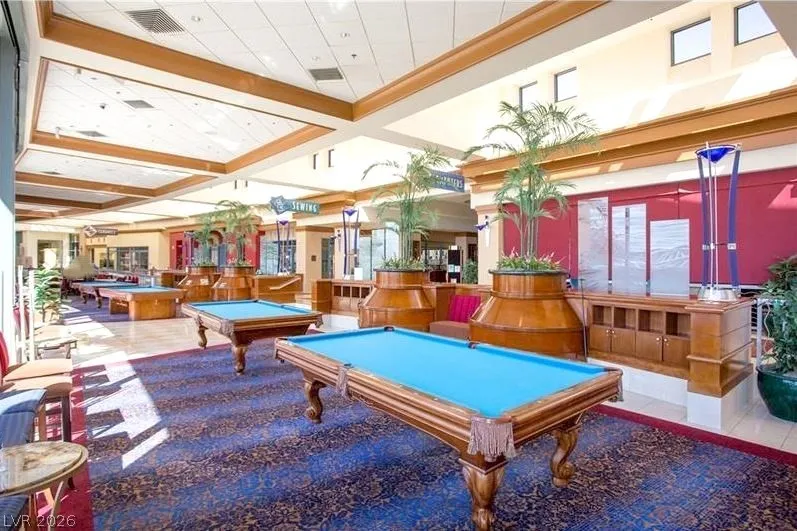
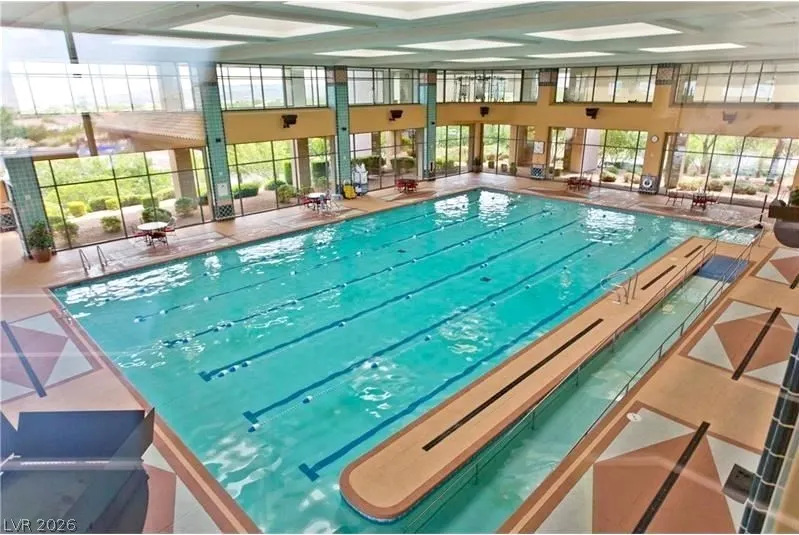
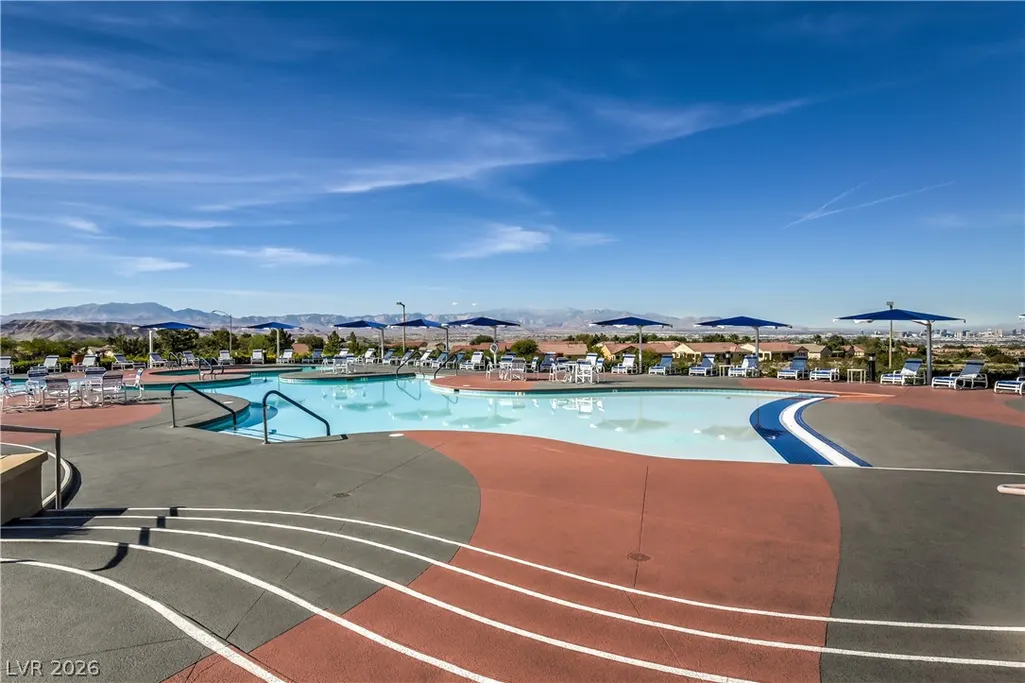
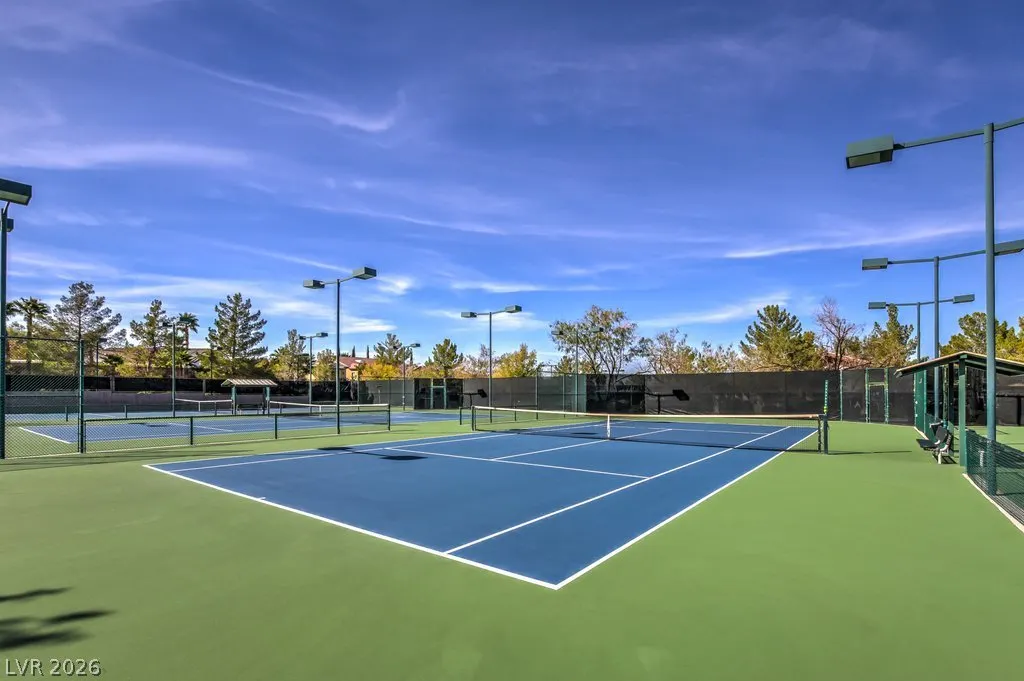
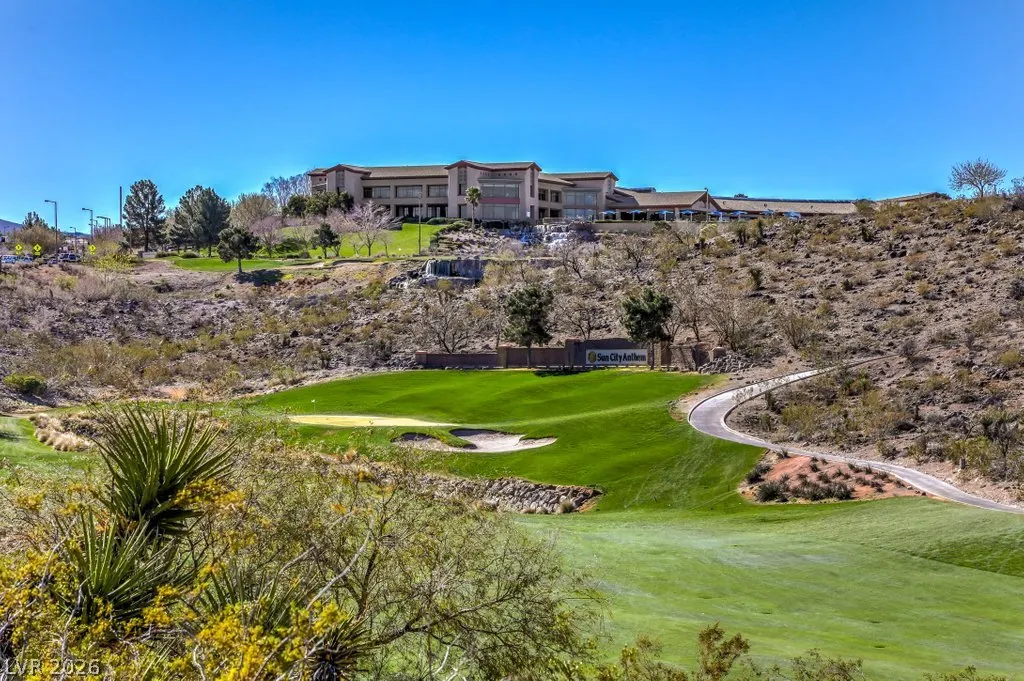
| Association Amenities | Clubhouse,Fitness Center,Golf Course,Indoor Pool,Jogging Path,Media Room,Pickleball,Pool,Recreation Room,Spa/Hot Tub,Security,Tennis Court(s) |
| HOA / Comm Assn | Yes |
| Attached Garage | Yes |
| Energy Efficient | Windows |
| Subdivision Name | Sun City Anthem |
| Facing Direction | West |
| Garage Y/N | Yes |
| Other Structures | Guest House |
| Total Rooms | 8 |
| Status | Active |
| Directions | S on Eastern, keep left onto Anthem Parkway, left onto Atchley Drive, continue on Somersworth Drive, left onto Lake Candlewood Avenue, left onto Bliss Corner Street. |
| High School | Liberty |
| City | Henderson |
| Disclosures | Covenants/Restrictions Disclosure |
| Association Name | Sun City Anthem |
| Senior Community Y/N | Yes |
| Zoning Description | Single Family |
| Lot Size Units | Acres |
| Lot Size Square Feet | 7405 |
| Elementary School | Wallin, Shirley & Bill,Wallin, Shirley & Bill |
| Year Built Details | RESALE |
| Tax Annual Amount | 2876 |
| Middle/Junior High School | Webb, Del E. |
| Property Condition | Resale |
| Virtual Tour | https://shoots.neonsunphotography.com/tour/MLS/2079BlissCornerStreet_Henderson_NV_89044_790_465572.html |
| Builder Name | Del Webb |
| Standard Status | Active |
| Virtual Tour | https://shoots.neonsunphotography.com/tour/2079BlissCornerStreet_Henderson_NV_89044_790_465572.html |
| Property Sub Type Additional | Single Family Residence |
| PostalCity | Henderson |
Interior Features
| Flooring | Carpet,Tile |
|---|---|
| Furnished Y/N | Unfurnished |
| Air Conditioning Y/N | Yes |
| Heating Y/N | Yes |
| Window Features | Blinds,Double Pane Windows |
| Full Baths | 1 |
| 3/4 Baths | 2 |
| Laundry Features | Cabinets,Gas Dryer Hookup,Main Level,Laundry Room,Sink |
| Total Bedrooms | 3 |
| Total Baths | 3 |
| Bedrooms Possible | 4 |
Exterior Features
| Fencing | Block,Back Yard |
|---|---|
| Parking Features | Attached,Finished Garage,Garage,Garage Door Opener,Inside Entrance,Open,Private,Storage |
| Lot Features | Drip Irrigation/Bubblers,Desert Landscaping,Fruit Trees,Landscaped,Rocks,Synthetic Grass,Sprinklers Timer,< 1/4 Acre |
| Water Source | Public |
| Lot Size Area | 0.17 |
| Building Area Total | 2096 |
| Lot Size Acres | 0.17 |
| Road Surface Type | Paved |
| Other Equipment | Water Softener Loop |
| Builder Model | Lincoln+ |
| Open Parking Y/N | Yes |
| Horse Amenities | None |
Amenities
- Foreclosure
- Views
- Short Sale
- New Construction
- Adult 55+
- Lease To Own
- No HOA Fees
- Furnished
- Primary On Main
- Air Conditioning
- Seller Finance
- Green
- Fixer Upper
- Horse
- Golf
- Fireplace
- Deck
- Garage
- Basement
- Pool
Property vs Single Family Average in 89044
Price
Taxes
Year Built



 Listing information provided courtesy of the Realtor Association of New Mexico. IDX information is provided exclusively for consumers' personal, non-commercial use, and it may not be used for any purpose other than to identify prospective properties consumers may be interested in purchasing. The data is deemed reliable, but is not guaranteed accurate by the MLS.
