

Primary on Main

Address
8052 Dark Hollow Place, Las Vegas, NV
Price
$ 1,270,000
Property Attributes
- MLS#2821360
- TypeSingle Family
- Listing Status Active
- CountyClark
- CityLas Vegas
- NeighborhoodWestwood
- Zip89117
- Style
- Year Built2001
- Taxes$ 6685
- Price$ 1,270,000
- Bedrooms4
- Full Bathrooms4
- Half Bathrooms1
- Sqr Footage4879
- Lot Size0.29 Acres
Data Source:
Greater Las Vegas MLS (GLVAR)
Property Description
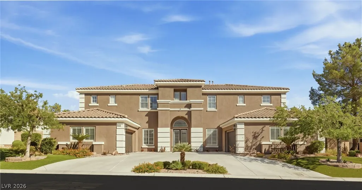
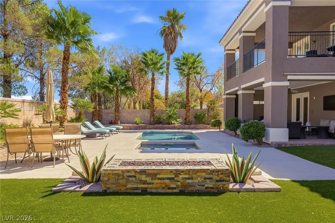
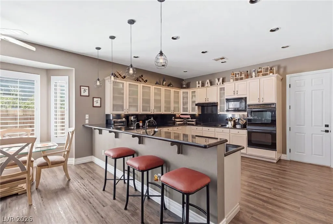
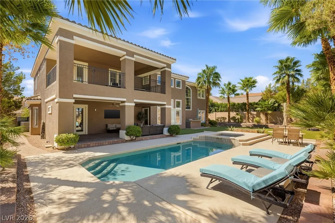
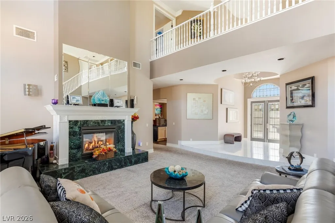
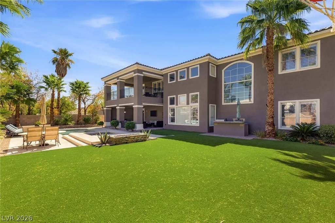
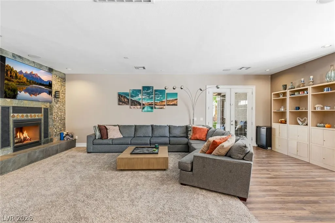
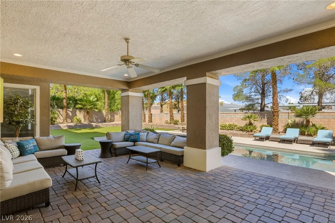
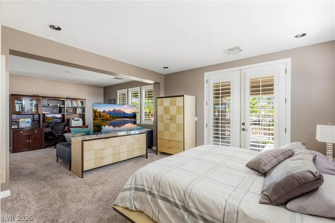
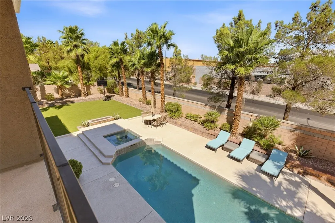
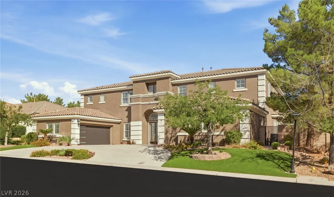
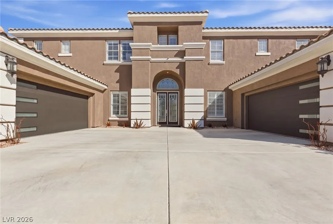
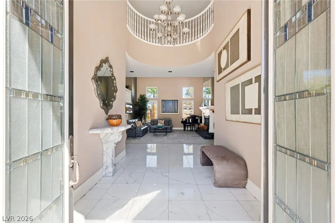
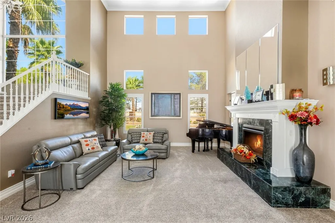
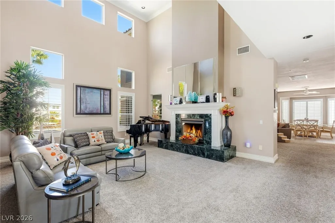
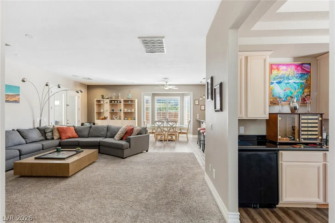
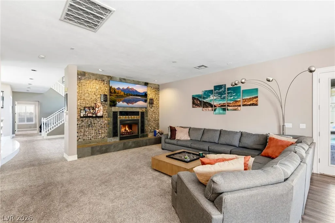
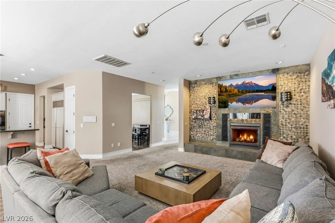
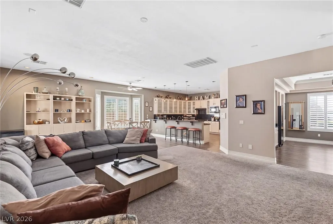
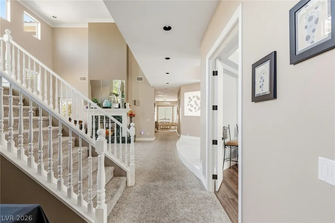
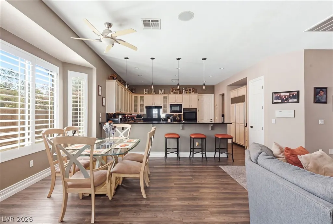
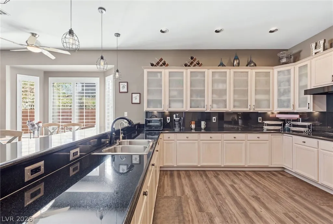
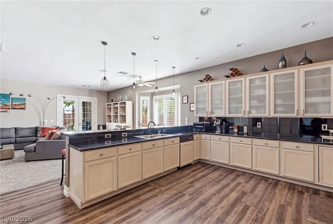
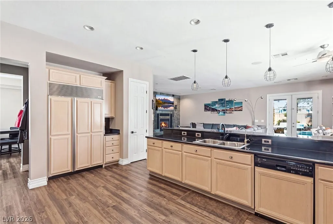
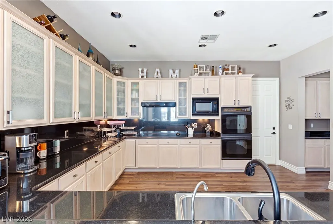
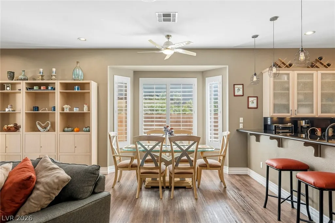
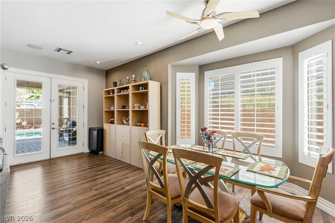
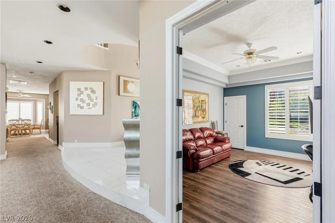
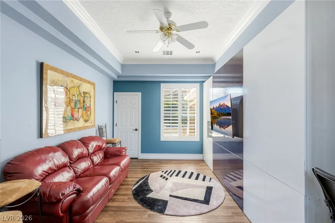
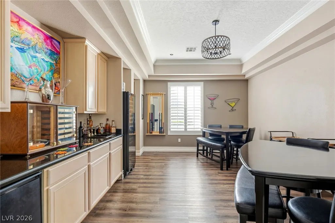
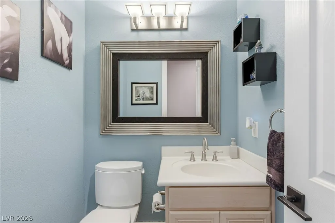
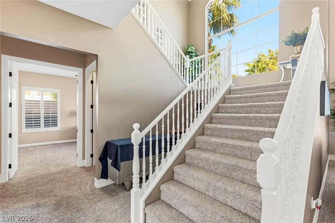
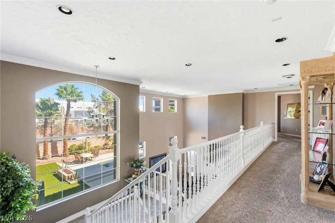
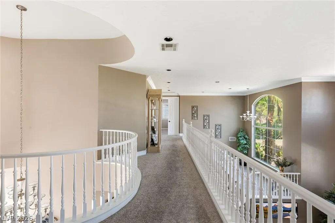
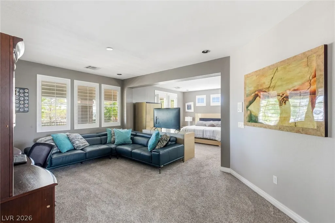
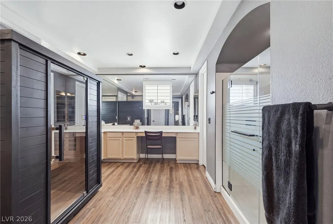
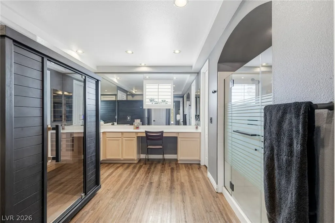
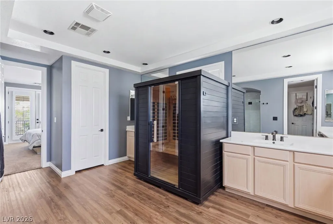
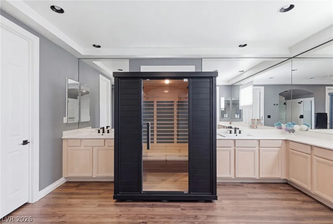
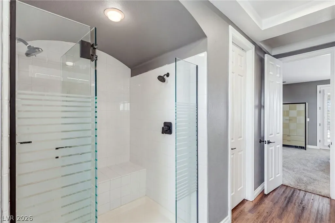
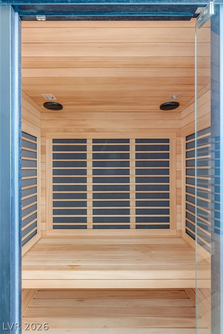
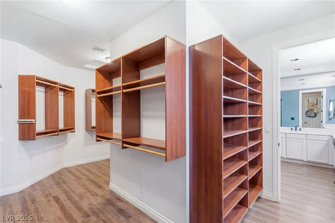
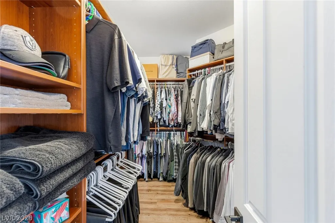
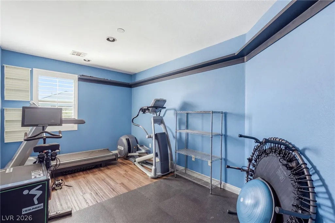
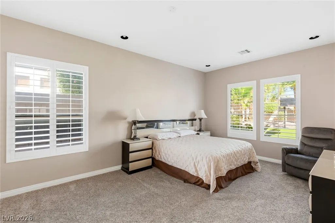
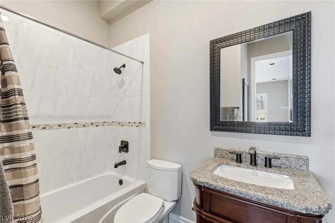
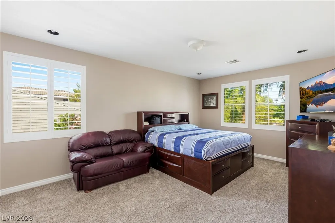
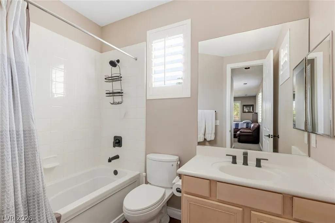
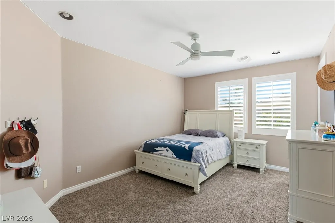
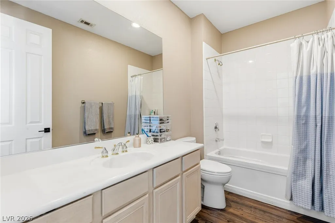
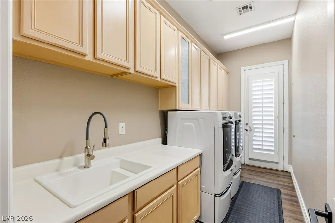
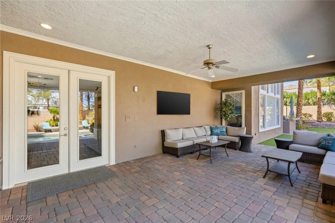
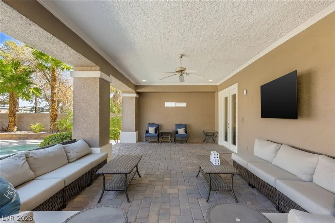
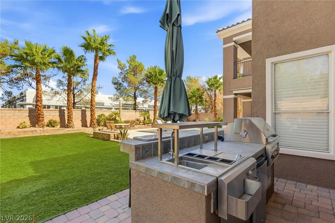
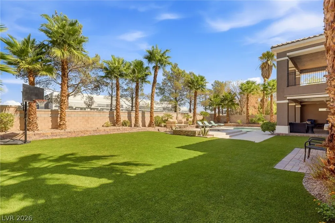
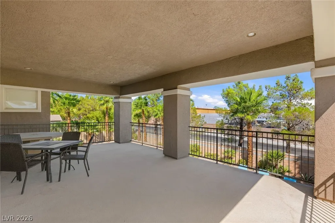
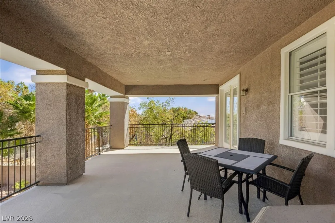
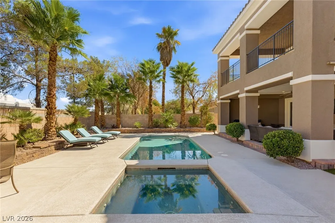
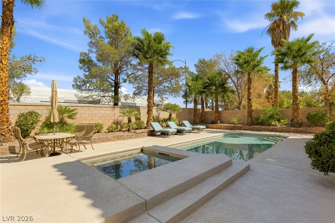
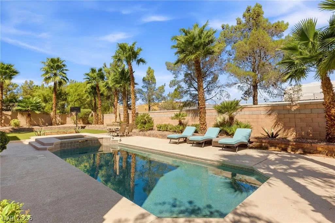
Welcome to Westwood Estates: a guard gated community with an excellent neighborhood feel, well-maintained common areas, wide freshly paved streets and consistent pride of ownership, in a central location close to The Lakes and Section 10. Enjoy the benefits of a secure, peaceful lifestyle without exorbitant HOA fees. Built in 2001, this two-story home has nearly 5k square feet with 4 bedrooms, a den, 4 full and 1 half baths and a 968 sq ft four-car garage on a 0.29-acre lot with great curb appeal. The double-door entry opens to a two-story formal living room with clerestory windows and a marble fireplace. The family room has a stacked-stone fireplace and built-in shelving and opens to the kitchen, which includes a large island with breakfast bar seating, glass-front upper cabinets, double wall ovens, pendant lighting and a bay-window dining area with French doors to the patio. A wet bar with wine storage and a beverage refrigerator adjoins a second dining and game area. The main level also has a den, a bedroom with full bath and a powder room. Upstairs, a bridge with an arched window overlooks the backyard. The primary suite includes a separate sitting area and French doors to a covered balcony overlooking the pool. The primary bath has dual vanities, a makeup desk, a walk-in glass shower with bench, an infrared sauna (included with sale) and oversized wrap-around walk in closet with custom shelving. Each secondary bedroom has its own bath, and an upstairs room currently used as a gym works as a second office or flex space. The laundry room has a utility sink and upper and lower cabinets. Wood-look flooring, plantation shutters and ceiling fans run through much of the home. The backyard has a heated pool and spa, stone fire pit, built-in BBQ with side burner, a large covered paver patio with ceiling fans, artificial turf and mature palms.
| Elementary School | Middle School | High School |
|---|---|---|
| Gray Elementary School | Lawrence Middle School | Spring Valley HS High School |
| Price History | |
|---|---|
| 9/25/2026 | Listed $1,270,000 |
General Features
| Interior Features | Bathroom on Main Level,Bedroom on Main Level,Ceiling Fan(s),Full Bath on Main Level,Window Treatments |
|---|---|
| Sewer | Public Sewer |
| Heating | Central,Gas,Multiple Heating Units |
| Cooling | Central Air,Electric,2 Units |
| Utilities | Cable Available,Underground Utilities |
| Possession | Close Of Escrow |
| Roof | Tile |
| Appliances | Built-In Gas Oven,Double Oven,Dishwasher,Gas Cooktop,Disposal,Microwave,Refrigerator,Water Softener Rented,Wine Refrigerator |
| Exterior Features | Built-in Barbecue,Balcony,Barbecue,Patio,Private Yard,Sprinkler/Irrigation |
| HOA | 330 |
| Garage Spaces | 4 |
| Association Fee Includes | Maintenance Grounds,Security |
| Patio/Porch Features | Balcony,Covered,Patio |
| Architectural Style | Two Story |
| Pool Features | Heated,In Ground,Private,Pool/Spa Combo |
| Private Pool | Yes |
| Security Features | Prewired,Gated Community |
| Construction Materials | Stucco |
| Year Built | 2001 |
| Electric | Photovoltaics None |
| Stories | 2 |
| Property SubType | Single Family Residence |
| Additional Parcels Description | --- |
| Assoc Fee Paid Per | Monthly |
| County | Clark |
| Property Type | Residential |
| Association Amenities | Gated,Playground,Park,Guard,Security |
| HOA / Comm Assn | Yes |
| Attached Garage | Yes |
| Energy Efficient | Windows |
| Subdivision Name | Westwood |
| Facing Direction | South |
| Garage Y/N | Yes |
| Total Rooms | 11 |
| Status | Active |
| Directions | From Sahara and Cimarron, turn Right on Cimarron, Left on Tara, Left into Westwood Estates Guard Gate. Once through the gate turn Right on Lands Ends and follow street becomes Harbor Hills, take Left to Dark Hollow Place, home is on the left toward the end of the street. |
| High School | Spring Valley HS |
| City | Las Vegas |
| Disclosures | Covenants/Restrictions Disclosure |
| Association Name | Westwood Estates |
| Zoning Description | Single Family |
| Lot Size Units | Acres |
| Lot Size Square Feet | 12632 |
| Elementary School | Gray, Guild R.,Gray, Guild R. |
| Year Built Details | RESALE |
| Tax Annual Amount | 6685 |
| Middle/Junior High School | Lawrence |
| Property Condition | Resale |
| Virtual Tour | https://www.propertypanorama.com/instaview/las/2821360 |
| Days on Market | 1 |
| Standard Status | Active |
| Property Sub Type Additional | Single Family Residence |
| PostalCity | Las Vegas |
Interior Features
| Flooring | Carpet,Tile |
|---|---|
| Furnished Y/N | Unfurnished |
| Total Fireplaces | 1 |
| Fireplace Features | Family Room,Living Room,Multi-Sided |
| Air Conditioning Y/N | Yes |
| Heating Y/N | Yes |
| Window Features | Blinds,Double Pane Windows |
| Fireplace Y/N | Yes |
| Full Baths | 4 |
| Half Baths | 1 |
| Laundry Features | Cabinets,Gas Dryer Hookup,Main Level,Laundry Room,Sink |
| Total Bedrooms | 4 |
| Total Baths | 5 |
| Bedrooms Possible | 5 |
Exterior Features
| Fencing | Block,Full |
|---|---|
| Parking Features | Attached,Exterior Access Door,Garage,Garage Door Opener,Inside Entrance,Private |
| Lot Features | 1/4 to 1 Acre Lot,Sprinklers Timer |
| Water Source | Public |
| Lot Size Area | 0.29 |
| Spa | Yes |
| Building Area Total | 4879 |
| Lot Size Acres | 0.29 |
| Horse Amenities | None |
Amenities
- Foreclosure
- Views
- Short Sale
- New Construction
- Adult 55+
- Lease To Own
- No HOA Fees
- Furnished
- Primary On Main
- Air Conditioning
- Seller Finance
- Green
- Fixer Upper
- Horse
- Golf
- Fireplace
- Deck
- Garage
- Basement
- Pool
Property vs Single Family Average in 89117
Price
Taxes
Year Built



 Listing information provided courtesy of the Realtor Association of New Mexico. IDX information is provided exclusively for consumers' personal, non-commercial use, and it may not be used for any purpose other than to identify prospective properties consumers may be interested in purchasing. The data is deemed reliable, but is not guaranteed accurate by the MLS.
